
View Our Apartments in the 28209 ZIP Area
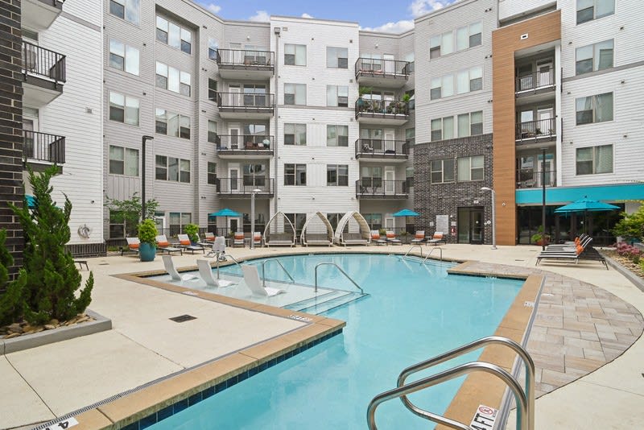
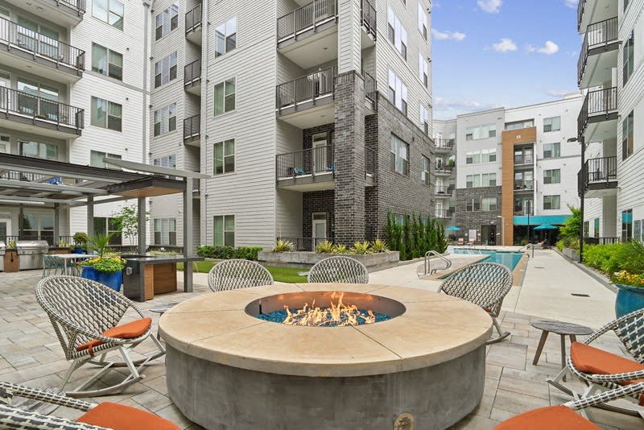
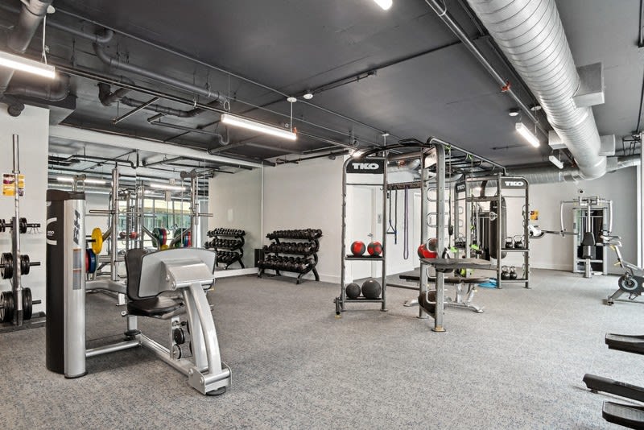
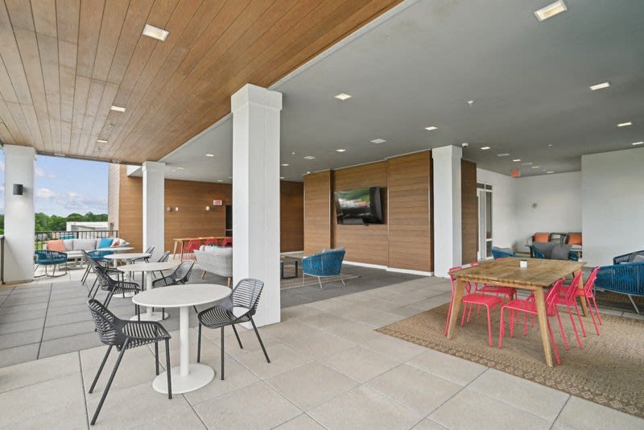
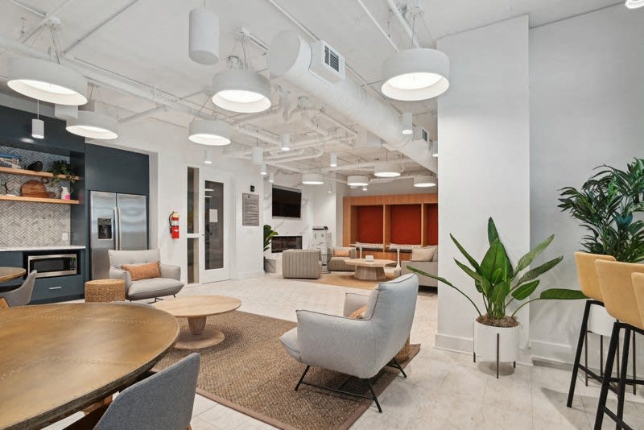
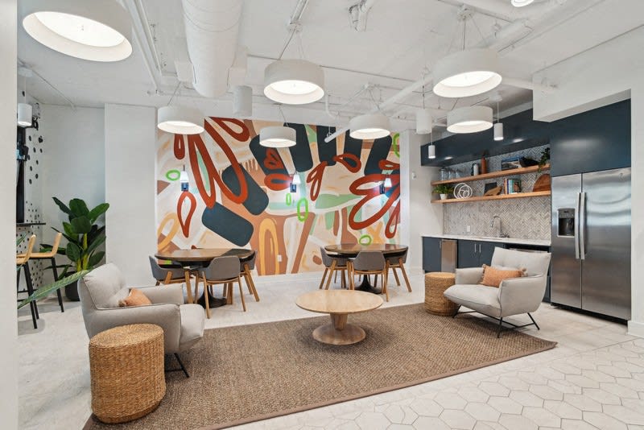
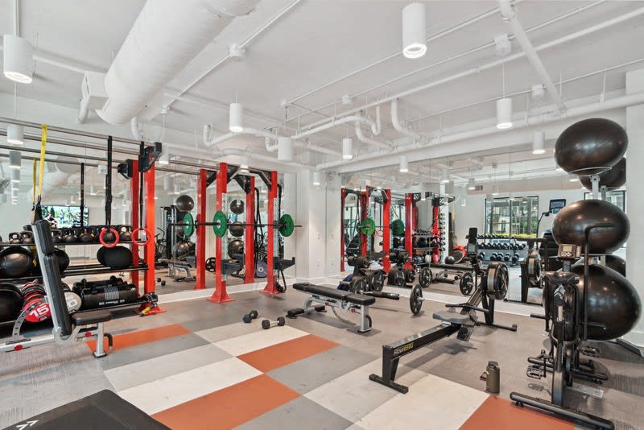
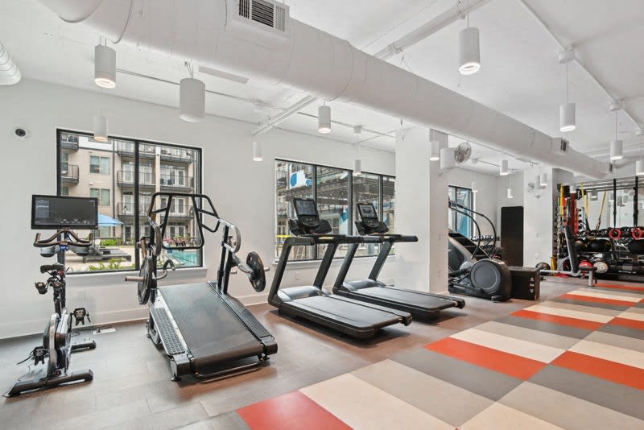
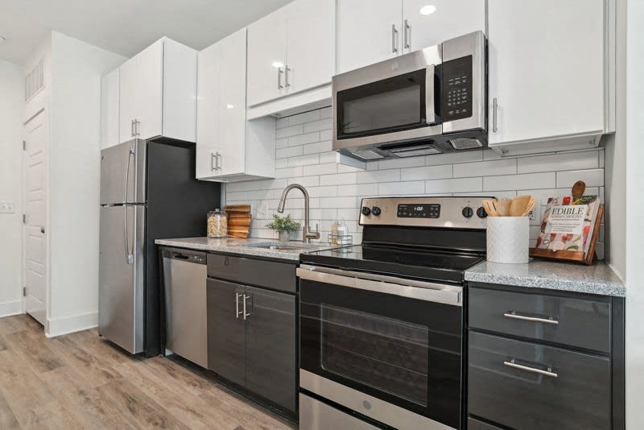
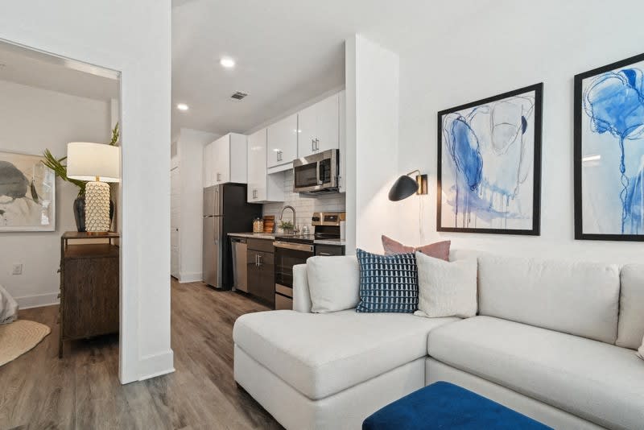
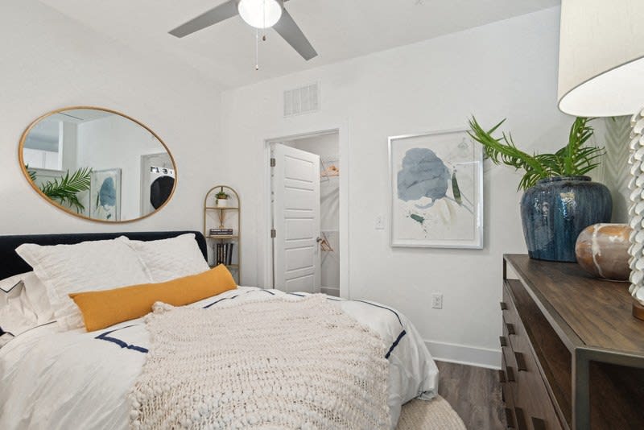
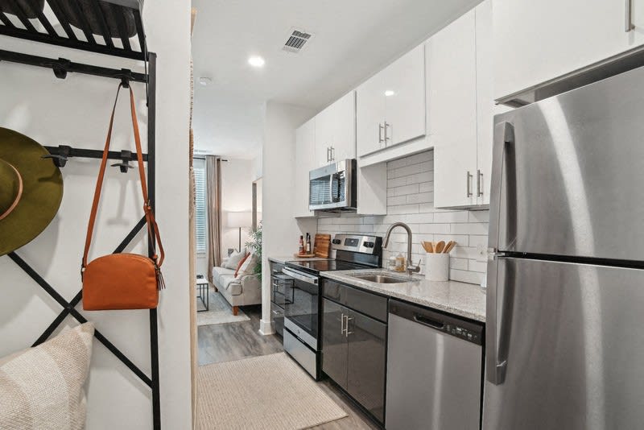
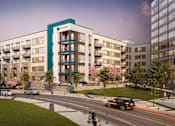
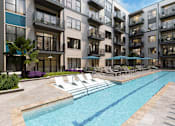
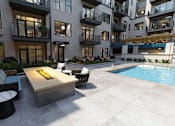
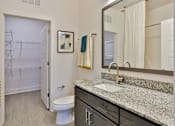
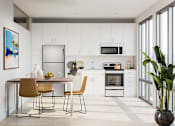
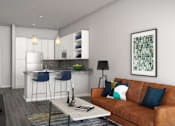
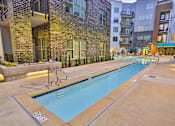
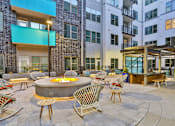
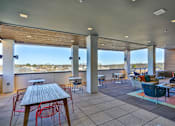
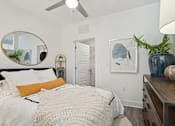
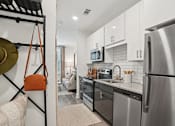
These photos capture apartments in Charlotte's Madison Park neighborhood, from the saltwater pool courtyard to the finished interiors inside each home. The rooftop terrace and fire pit areas show why residents spend as much time outside as in, while kitchen and living room shots highlight the granite countertops and wood-style plank flooring found throughout. Phase 2 additions, including the Link Bark Park and a second clubhouse, are pictured alongside the original Phase 1 spaces.



















A Closer Look at Life at Link Montford
Photos tell the story of daily life here better than a floor plan ever could.
Pool Courtyard and Outdoor Spaces
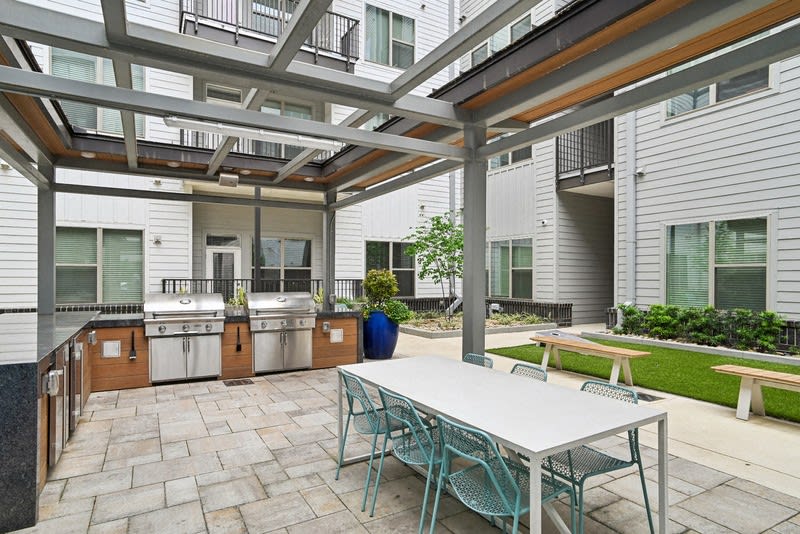
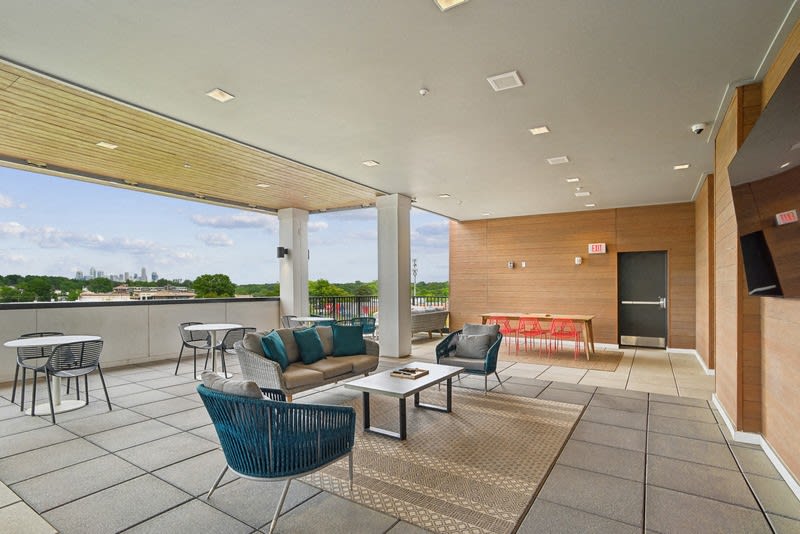
The saltwater pool courtyard photos show the lap lane, sundeck, and poolside grills that make up the community's main outdoor gathering spot. Fire pit seating areas appear in both the Phase 1 and Phase 2 photo sets, each with its own layout and landscaping. Rooftop terrace shots from Phase 1 capture the Uptown Charlotte skyline in the background, a detail that shows up often in resident photos as well.
Interiors and Kitchens
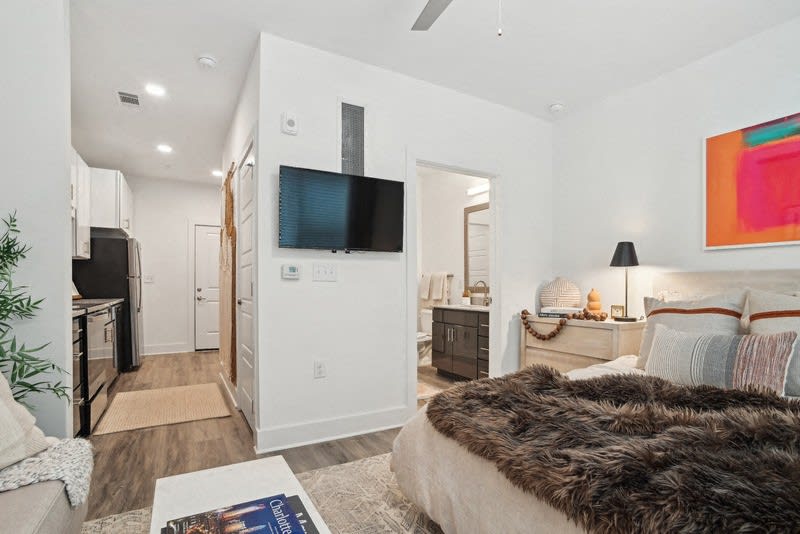
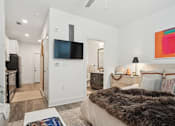
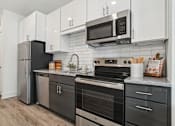
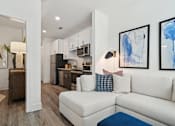
Kitchen photos highlight the granite countertops, stainless steel Energy-Star® appliances, and two-toned cabinets found in every unit. Living room shots show off the oversized windows and wood-style plank flooring that carry through each floor plan. Select Phase 2 photos also feature the subway tile backsplash and barn door accents available in certain units.
Community Spaces and Pet Amenities
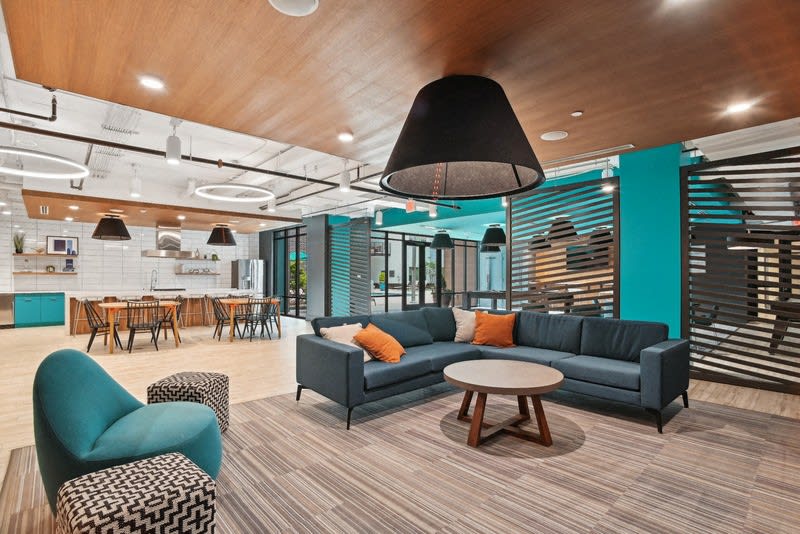
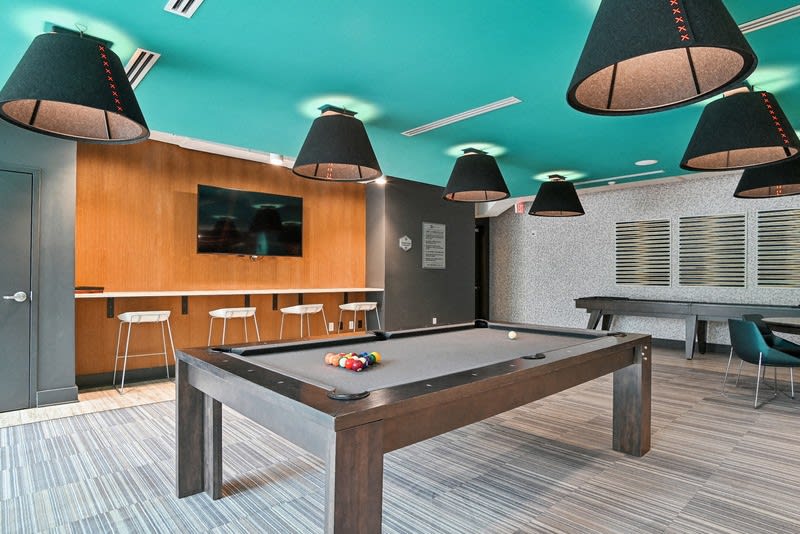
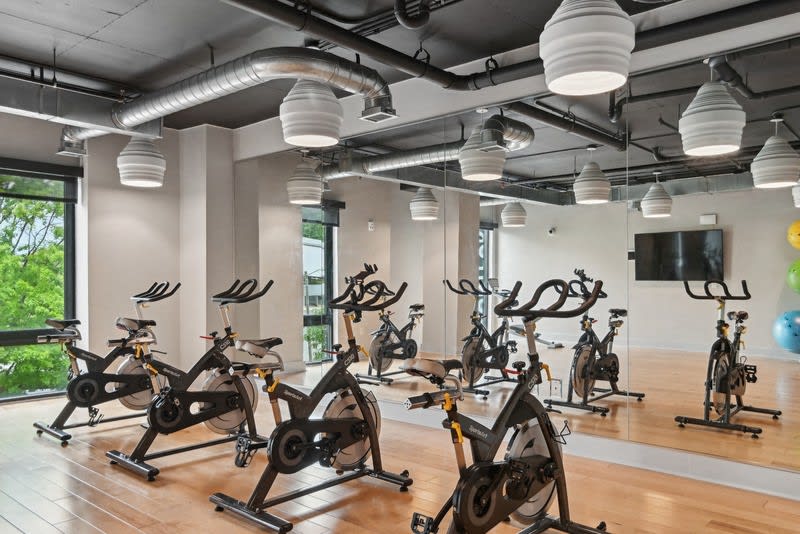
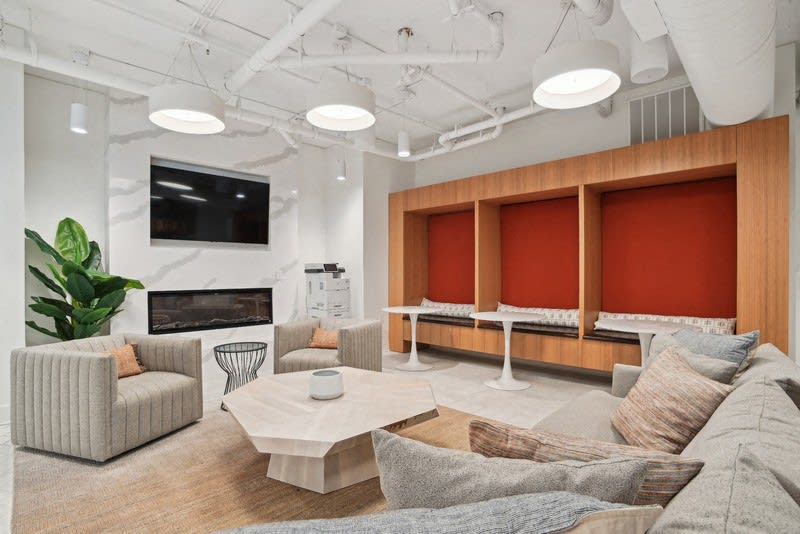
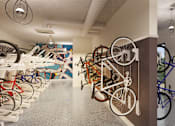
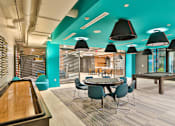
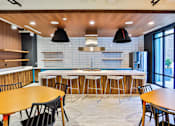
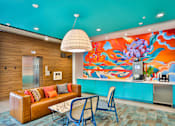
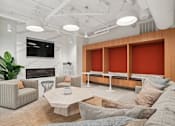
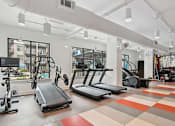
Clubhouse photos show the fireplace, game room, and coffee bar where Link Apartments® Montford residents gather outside their own units. The Link Paws Spa and Link Bark Park appear in their own set of photos, giving pet owners a preview of the washing station and turf dog park. Cycle center photos show the bike storage and work station near the building entrance.
Browse the full photo gallery, then schedule a tour to see it in person.